 Concept
Garage-door units
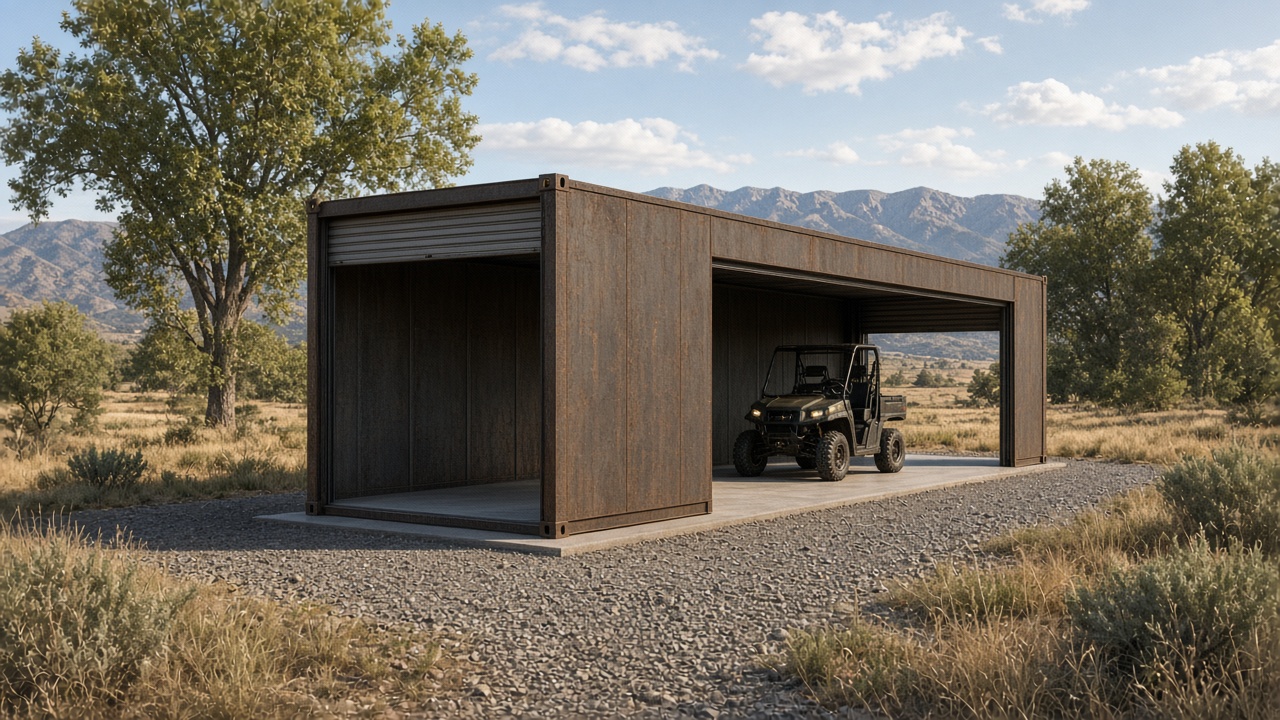
A steel shipping container with a roll-up door at each end is a garage you can drive through. We can also put doors on the long sides, keep the cargo doors on one end, or add a man…
We start with a 20-foot or 40-foot shipping container and build it out: garage doors, a tiny home, a job-site office, a mountain cabin, an agricultural or grow module, a drone station, or a modular data-center unit. Daisy-chained grows and IT modules are a concept, with the power system still to be designed by a licensed professional.
Each page is a concept with a rendering. Nothing here is a finished job photo, a price list, or a certification claim.
ConceptA steel shipping container with a roll-up door at each end is a garage you can drive through. We can also put doors on the long sides, keep the cargo doors on one end, or add a man…
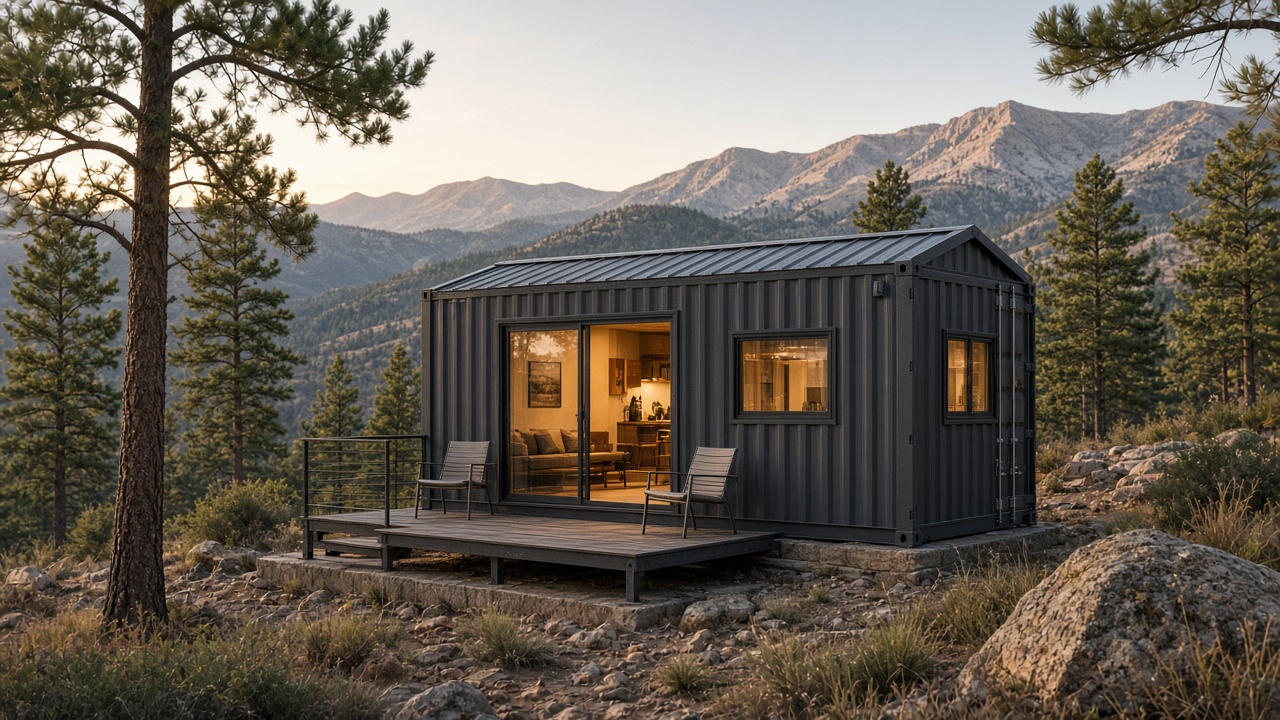
ConceptWe can build out a 20-foot or 40-foot high-cube container as a compact living unit: insulation, windows, a door, and a layout you specify. Every county and town treats these differ…
 Concept
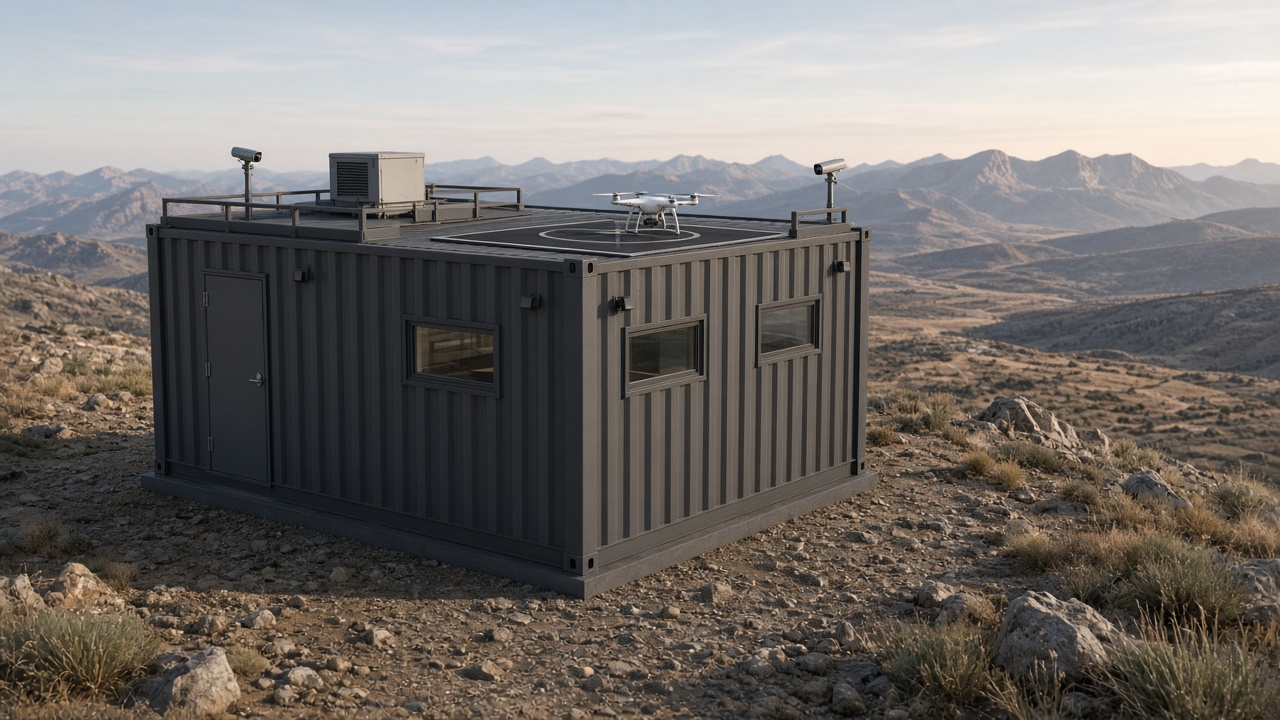
A lockable steel box can be fitted as a compact operations station: a personnel door, racks or a workbench, camera mounts, and a simple pad on the roof or beside the unit for a civ…
 Concept
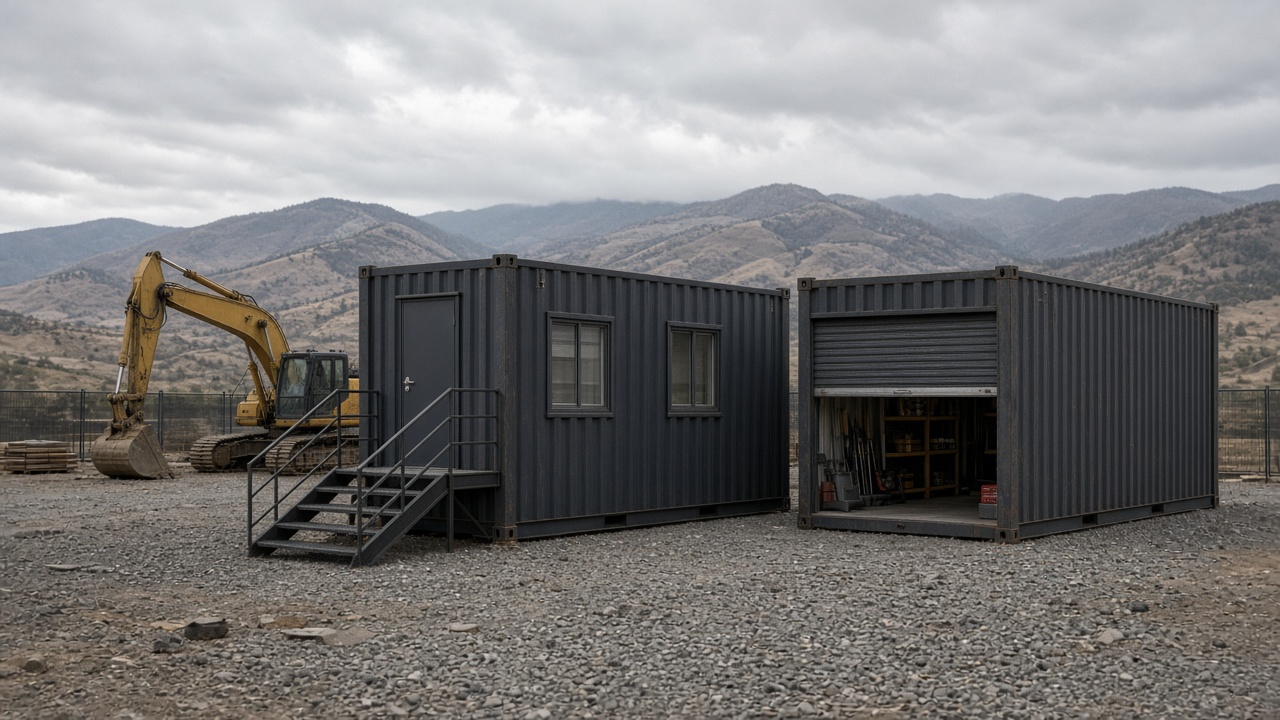
A 20-foot office beside a 40-foot storage container is a common setup: a man door and windows on the office, a roll-up on the storage unit, delivered and set on a firm pad.
 Concept
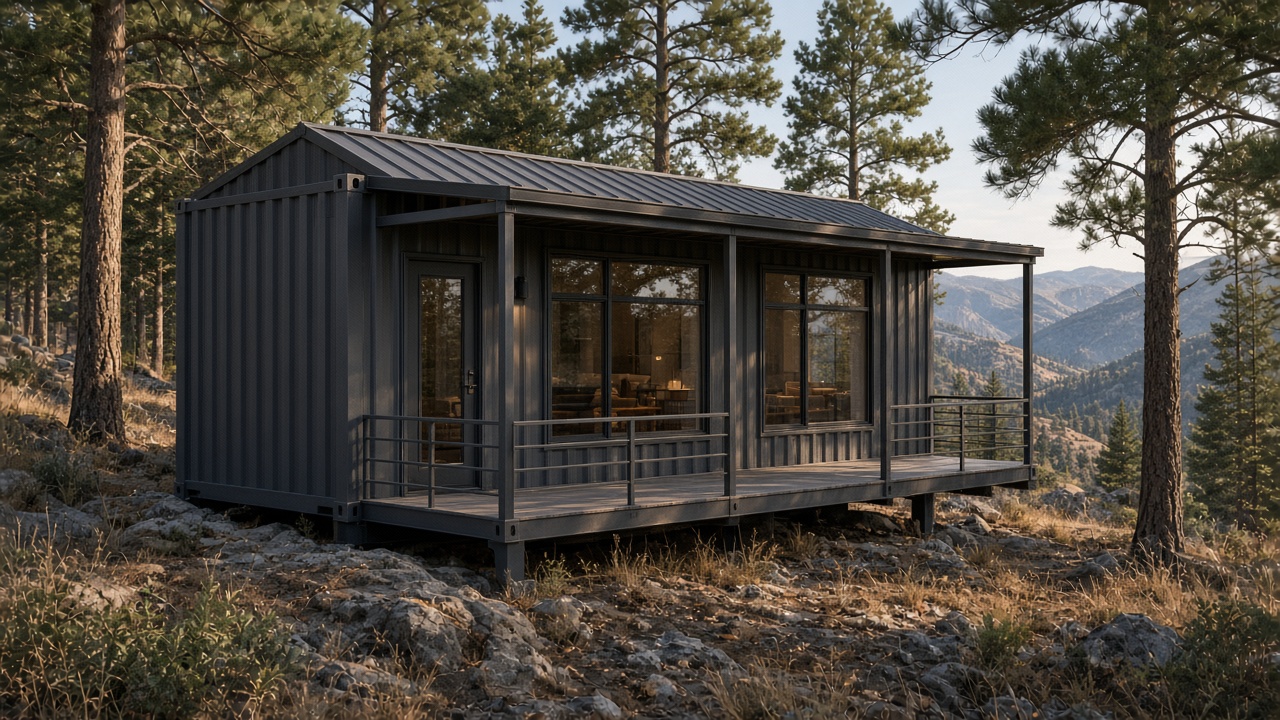
A steel shipping container already has a non-combustible metal skin. Built out as a cabin, with a metal roof and steel or other non-combustible exterior materials, it is a differen…
 Concept
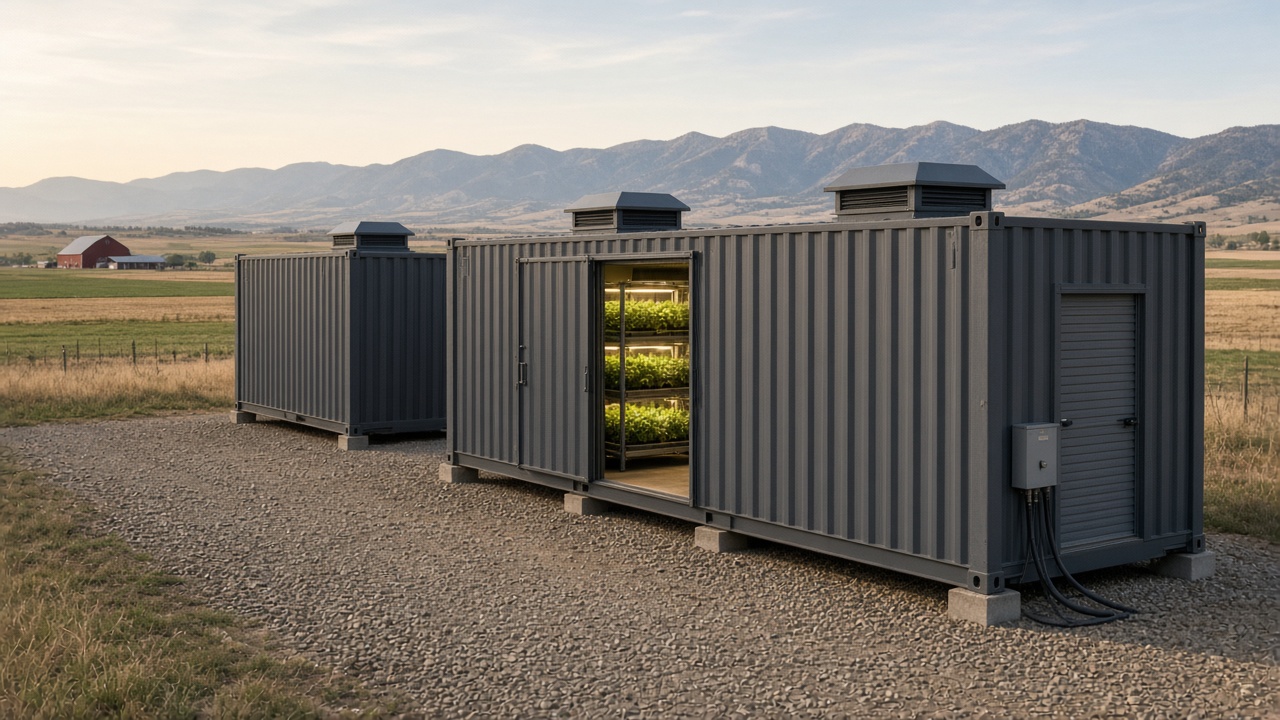
A high-cube container can be insulated, ventilated, and fitted for indoor growing, drying, or farm storage. Units can stand alone or be planned as part of a daisy-chained grow, whi…
 Concept
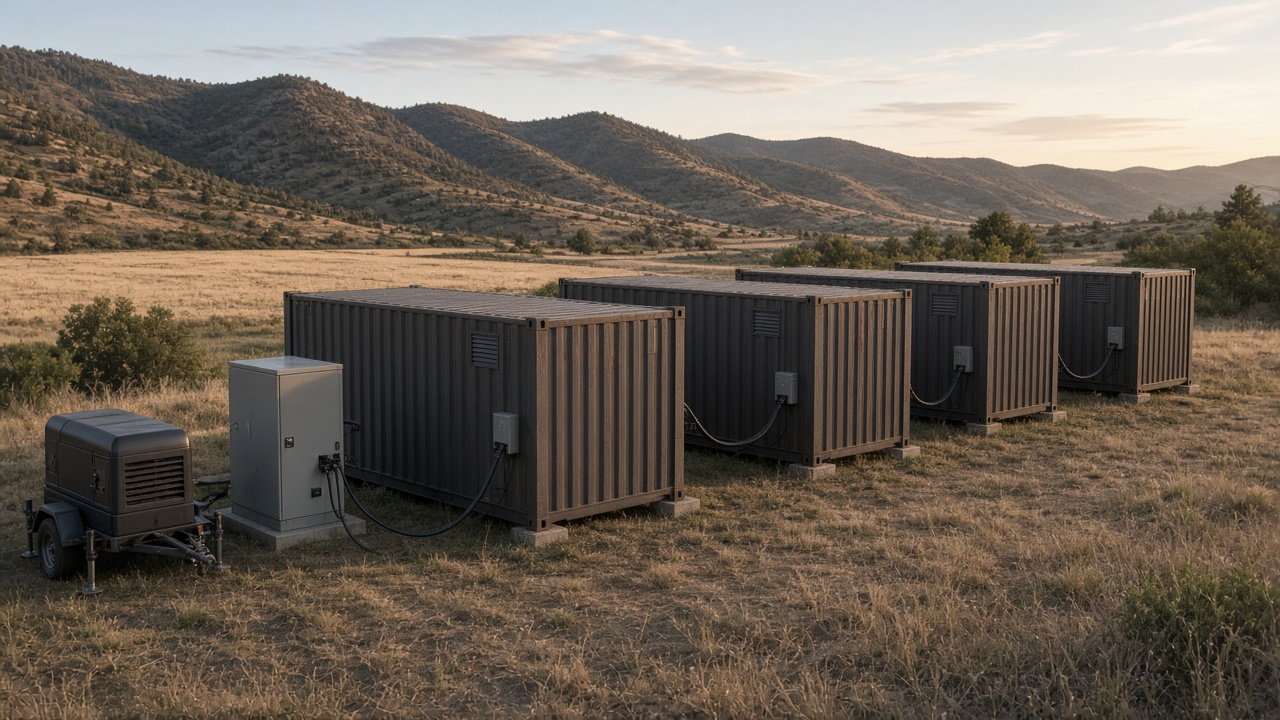
The idea is simple: each container has the same plugs on the ends for power, water, data, and cooling. Units chain together. A distribution limiter decides how many units may hang …
 Concept
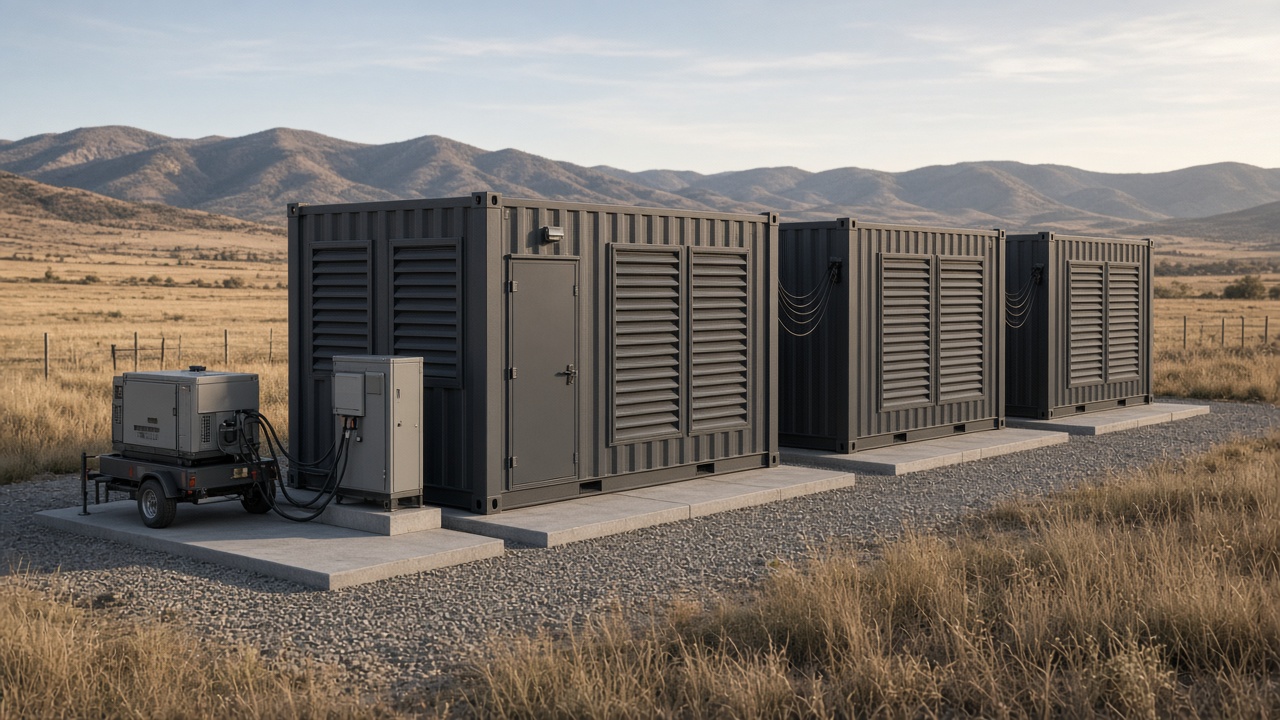
The same daisy-chain idea used for modular grows can be applied to small IT and server modules: standardized power, cooling, and data plugs at each unit end, a limiter on the sourc…
If it fits in a steel container, ask. We will tell you honestly whether we can build it.