Custom builds / Tiny homes
Living units
Container tiny homes, quoted for your site and your permits.
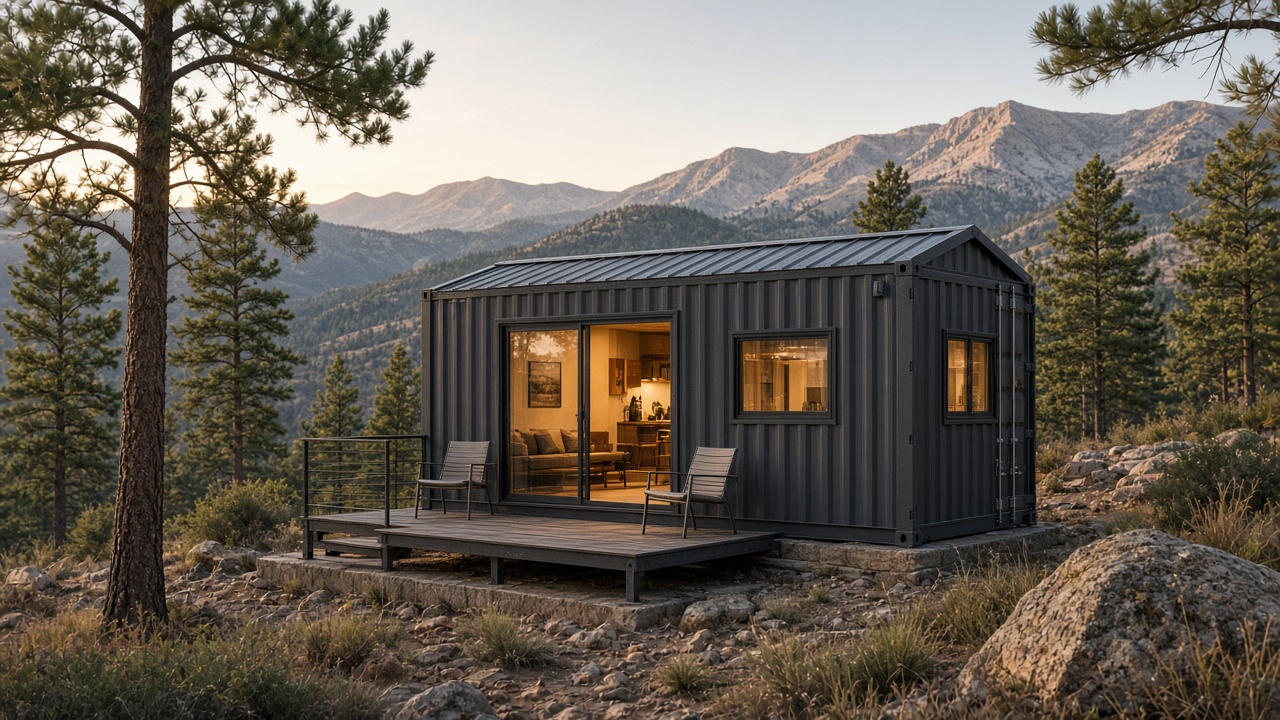
We can build out a 20-foot or 40-foot high-cube container as a compact living unit: insulation, windows, a door, and a layout you specify. Every county and town treats these differently, so permitting comes first.
- Typical conversations start with a 20-foot or 40-foot high-cube shell, then insulation, openings, interior finish, and utilities as specified.
- A tiny home may need local zoning approval. Some places adopt IRC Appendix Q for tiny houses. A unit built on a chassis may fall under park-model or recreational-vehicle rules. A factory-built unit sold as a manufactured home is a HUD-code product. We do not treat any of those as automatic.
- You (or your designer) are responsible for checking the rules where the unit will sit and for pulling permits. We can share dimensions and a scope for the building department.
- Utility hookups, a foundation or piers, and septic or sewer are separate from the box itself. Electrical work is done by a licensed electrician.
This is a planned custom offering with concept renderings. It is not a claim that a container home is legal on every lot, or that we operate a HUD manufacturing plant. No prices or project photos are shown because those are not confirmed.
Tell us what you want the box to do
Size, site, and a short description are enough to start a written quote. No prices are listed on this page.